🏠 Fall Remodeling Schedule Is Filling Up — Book Your Free Consultation Today!
Free Consultation
Kitchen Remodeling in Colorado Springs: From Outdated to Modern
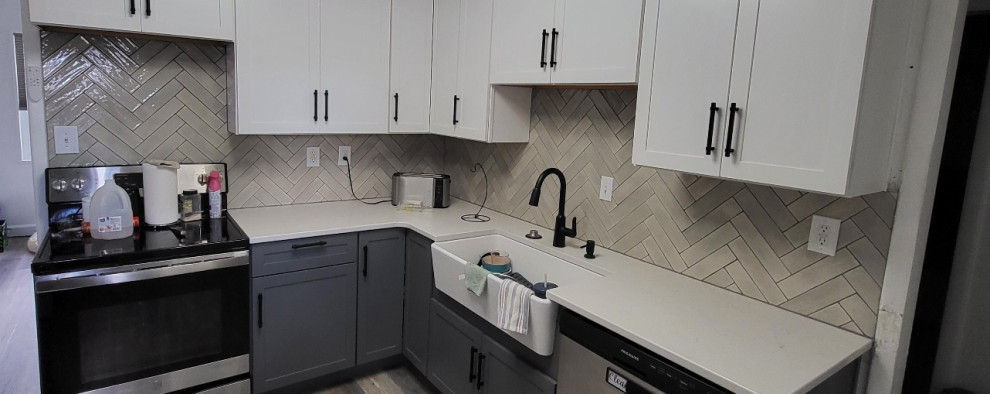
A kitchen remodel can completely change the way a home looks, feels, and functions
For many Colorado Springs homeowners, the kitchen is more than a place to prepare meals. It’s where families gather, conversations happen, and everyday life takes place.
But when a kitchen has outdated cabinets, limited storage, worn flooring, and an inefficient layout, it can make the entire home feel dated.
That’s exactly what we addressed during this recent Colorado Springs kitchen remodel.
At I’m The Man Services, we transformed this outdated kitchen with new two-tone cabinetry, luxury vinyl plank flooring, countertops, a farmhouse-style sink, a custom herringbone backsplash, updated finishes, and improved storage.
Here’s a closer look at the transformation and some important things Colorado Springs homeowners should consider before starting their own kitchen remodeling project.
🔨 Starting with the Existing Kitchen
Every successful kitchen remodel begins with understanding what isn’t working.
The original kitchen featured older white cabinetry, dated countertops, worn flooring, and limited storage.
Instead of simply replacing materials and putting everything back exactly where it was, we looked at ways to improve the overall appearance and functionality of the space.
The project began with demolition and removal of the existing cabinets, countertops, and flooring.
This gave us the opportunity to prepare the space properly for the new kitchen design.
🏠 Why Planning Matters in a Kitchen Remodel
One of the biggest mistakes homeowners can make is selecting cabinets, countertops, flooring, and tile individually without considering how everything will work together.
A successful kitchen remodel should have a clear plan before installation begins.
Some of the most important decisions include:
• Cabinet colors and layout
• Storage needs
• Flooring selection
• Countertop materials
• Sink style
• Backsplash design
• Appliance locations
• Plumbing requirements
• Electrical needs
• Lighting
Each decision affects the next stage of the remodeling process.
Good planning helps prevent delays, unexpected expenses, and design choices that don’t work well together.
🗄️ Creating a Modern Two-Tone Kitchen
One of the standout features of this Colorado Springs kitchen remodel was the two-tone cabinet design.
We installed white shaker-style upper cabinets to help keep the kitchen feeling bright and open.
The darker lower cabinets create contrast and help ground the overall design.
This combination gives the kitchen more visual depth without making the space feel dark or overcrowded.
Two-tone kitchens can be a great option for homeowners who want something more visually interesting than an all-white kitchen while still maintaining a timeless appearance.
📦 Improving Kitchen Storage
A beautiful kitchen should also be functional.
During this remodel, full-height pantry cabinetry was incorporated near the refrigerator to increase available storage and create a more finished appearance.
Storage should be one of the first considerations when planning a kitchen remodel.
Before choosing cabinets, homeowners should think about what they actually need to store.
Do you need more pantry space?
Do you have small appliances covering your countertops?
Are pots and pans difficult to access?
Would additional drawers make the kitchen easier to use?
Answering these questions before selecting your cabinets can help create a kitchen that works better for your everyday life.
🪵 Installing Durable New Flooring
The existing flooring was removed and replaced with luxury vinyl plank flooring.
LVP has become a popular choice for Colorado Springs kitchen remodeling projects because it combines durability, appearance, and easier maintenance.
Kitchen floors have to handle spills, foot traffic, pets, furniture, and everyday wear.
That’s why selecting the right flooring material is just as important as choosing the cabinets or countertops.
Proper floor preparation is also critical.
Even the best flooring products can develop problems if they are installed over an improperly prepared surface.
🚰 Adding a Farmhouse-Style Sink
The farmhouse-style sink became another major feature of the new kitchen.
Farmhouse sinks provide a large working area while adding character to the overall kitchen design.
However, installing one requires proper planning.
The sink cabinet, plumbing, countertop measurements, support, and final positioning all have to work together.
This is another example of why the order of operations matters during a kitchen remodel.
🧱 Creating a Custom Herringbone Backsplash
One of my favorite features of this project was the custom herringbone backsplash.
The finished backsplash creates movement and visual interest while complementing the cabinetry and countertops.
But what homeowners don’t always see is the amount of planning behind an installation like this.
Herringbone tile patterns require careful attention to:
• Starting points
• Tile spacing
• Pattern alignment
• Laser lines
• Outlet cuts
• Inside corners
• Cabinet edges
• Grout joints
One small mistake early in the installation can affect the pattern across the entire wall.
That’s why good tile work can’t be rushed.
The spacing, the cuts, and the details all matter.
🛠️ The Details Make the Difference
When homeowners see a completed kitchen remodel, they naturally notice the cabinets, countertops, flooring, and backsplash.
What they don’t always see is everything that happened behind the scenes.
Demolition.
Preparation.
Measurements.
Cabinet leveling.
Floor preparation.
Plumbing connections.
Electrical work.
Tile layout.
Detailed cuts.
Finish work.
These are the stages where quality craftsmanship makes the difference.
A kitchen remodel isn’t one big project.
It’s dozens of smaller projects that all have to come together correctly.
✨ The Finished Transformation
The completed kitchen is dramatically different from where the project started.
The new two-tone cabinetry creates a brighter and more modern appearance.
Additional pantry cabinets provide improved storage.
Luxury vinyl plank flooring creates a durable foundation.
The farmhouse-style sink adds functionality and character.
And the custom herringbone backsplash ties the entire design together.
More importantly, the kitchen now works better for the homeowners and the way they use their home.
That should always be the goal of a successful remodel.
💡 Thinking About Remodeling Your Kitchen?
If you’re considering a kitchen remodel in Colorado Springs, start by thinking beyond individual products and finishes.
Think about how you use your kitchen today.
What frustrates you?
Where do you need more storage?
What would make cooking easier?
What features matter most to your family?
A well-planned kitchen remodel should solve problems while creating a space you’ll enjoy for years to come.
🏡 Kitchen Remodeling in Colorado Springs
I’m The Man Services provides kitchen remodeling, bathroom remodeling, flooring installation, custom tile work, carpentry, and home improvement services throughout Colorado Springs and surrounding communities.
Every project is personally managed with a focus on quality craftsmanship, attention to detail, and practical solutions designed around your home.
Ready to talk about transforming your kitchen?
Contact I’m The Man Services to schedule your consultation.
If you need it done right, I’m The Man. 💪🏡